Leave a Message

Thank you for your message. I will be in touch with you shortly.

Explore My Properties
6618 E Lowry Boulevard Unit: 110
VIEW PHOTOS
$525,000

6618 E Lowry Boulevard Unit: 110

1 Bed 2 Baths 988 Sq.Ft.

Description

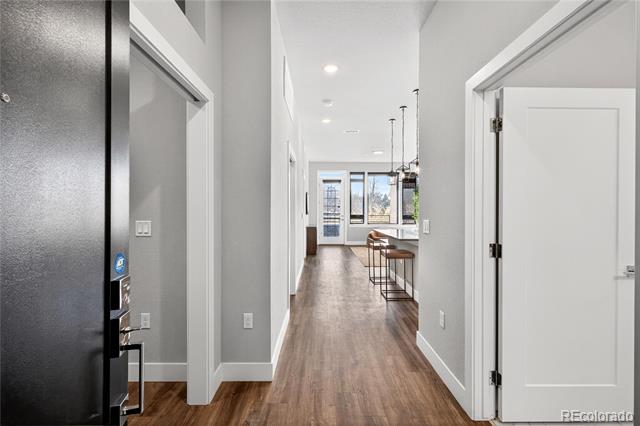
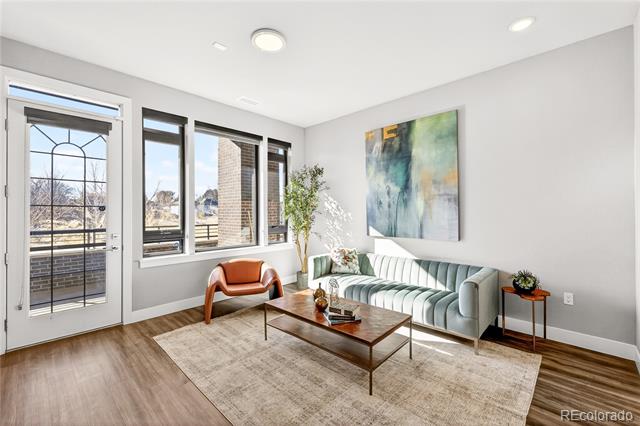
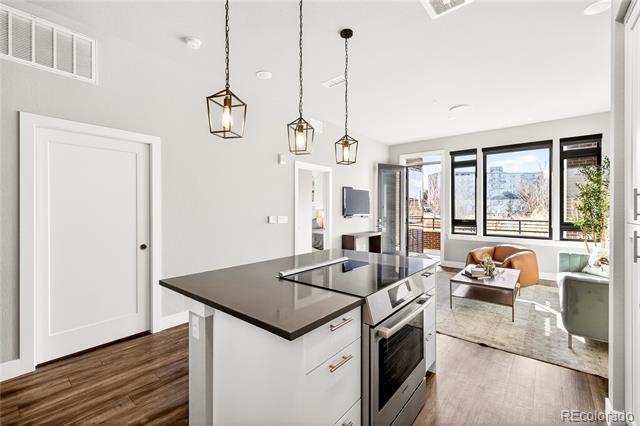
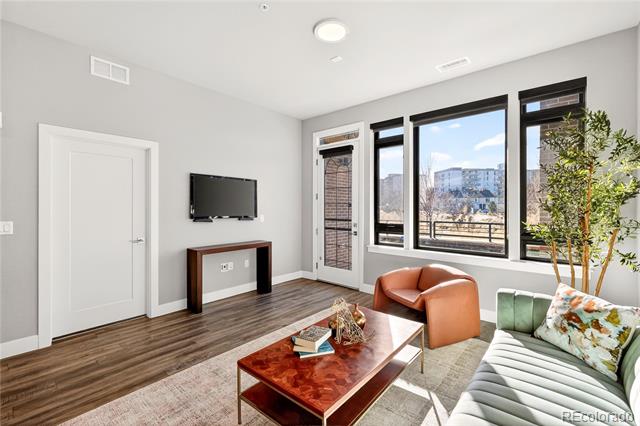
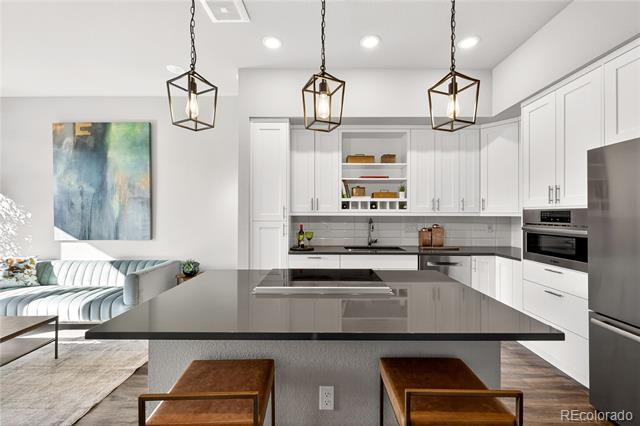
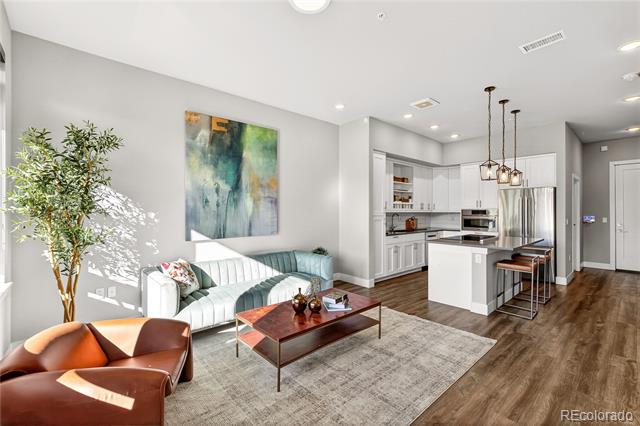
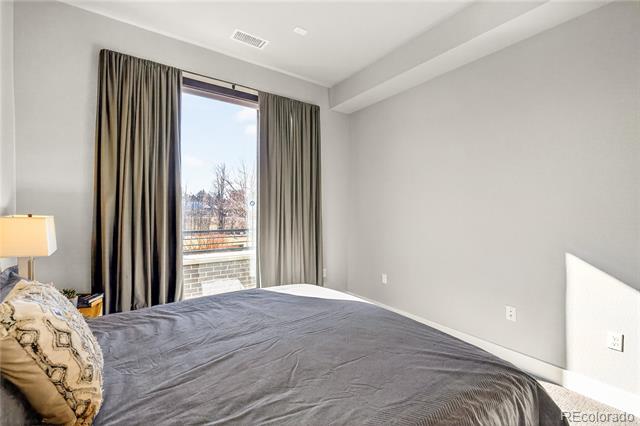
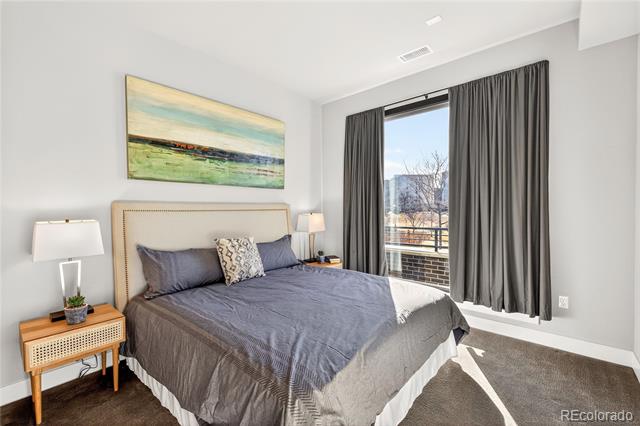
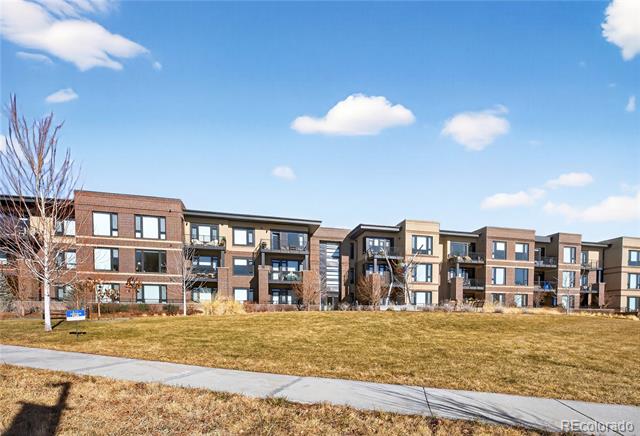
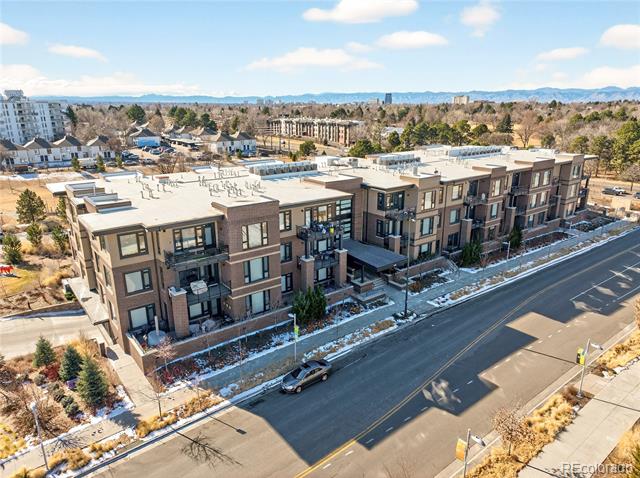
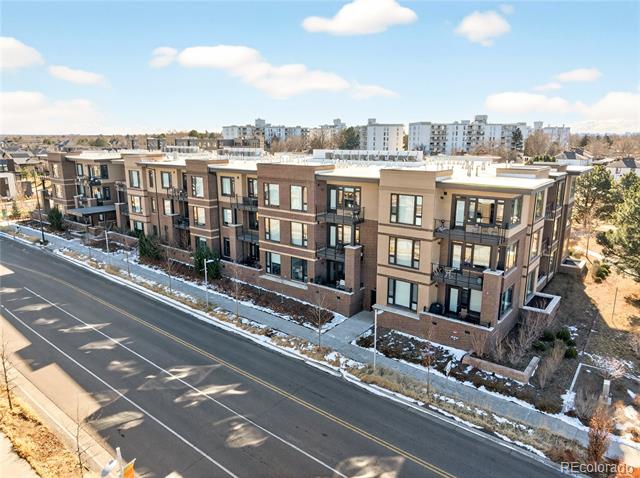
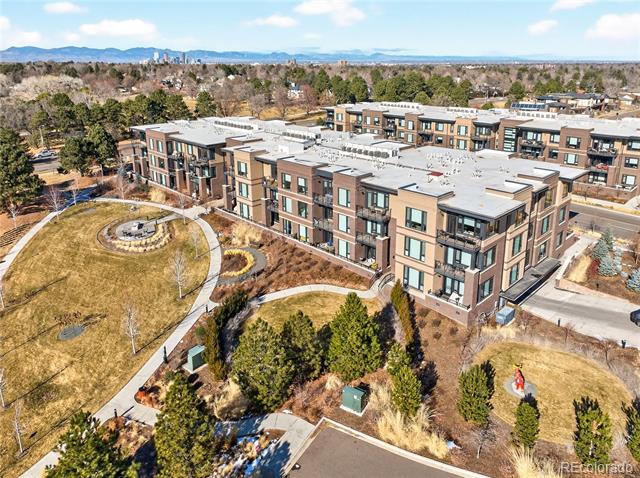
This gorgeous, secure, light-filled 1-bedroom + den, 2-bath condominium offers nearly 1,000 square feet of thoughtfully designed, single-level living in one of Denver's most sought-after neighborhoods. Built in 2020, the home features 10' ceilings, floor-to-ceiling windows, and a desirable southern exposure that fills the space with natural light throughout the day with expansive views.

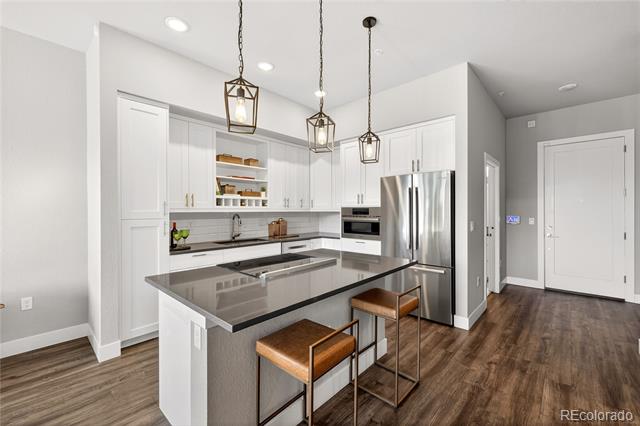
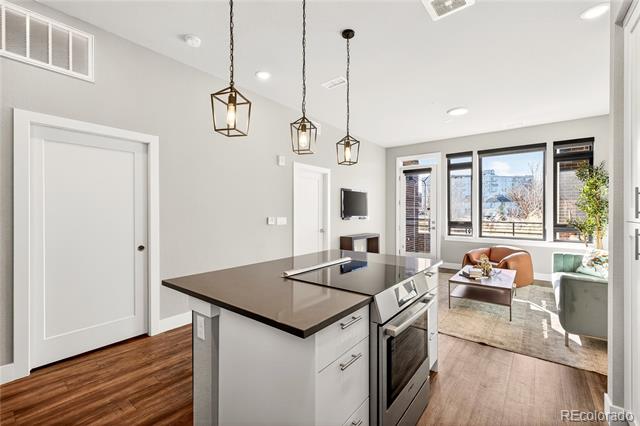
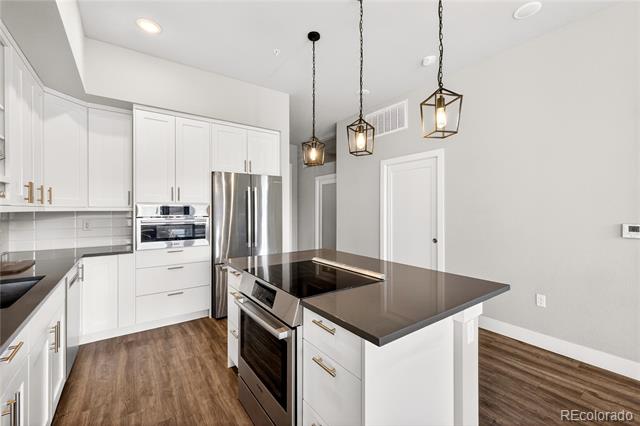
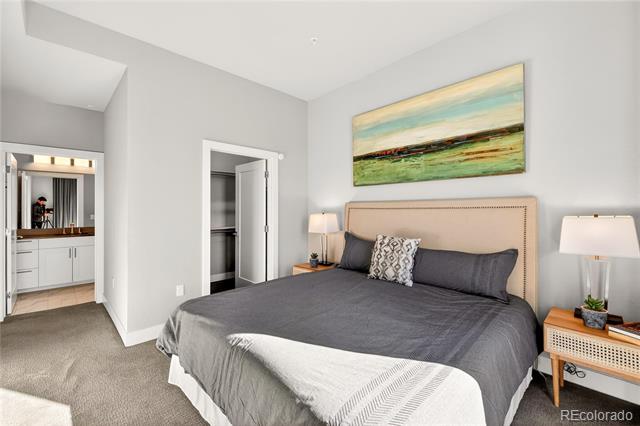
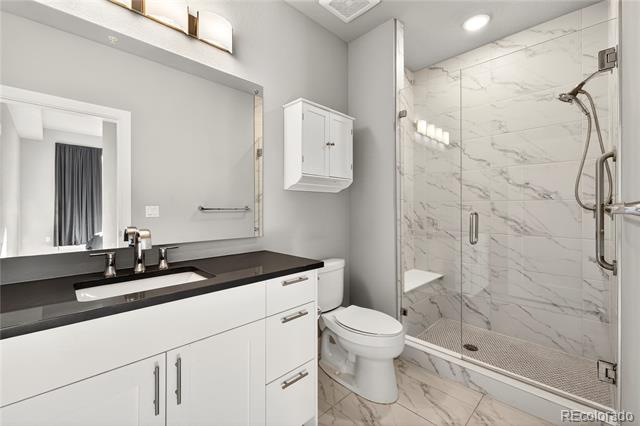
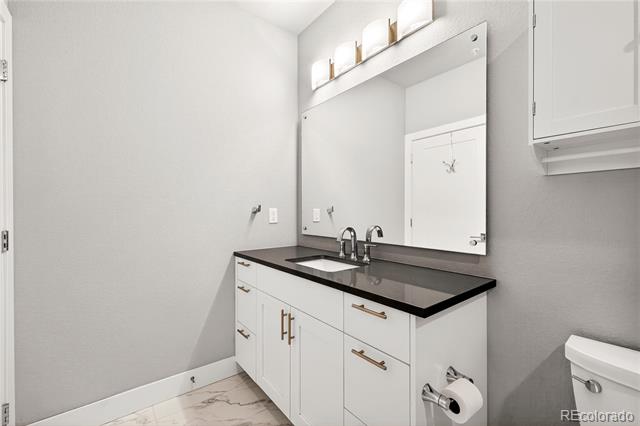
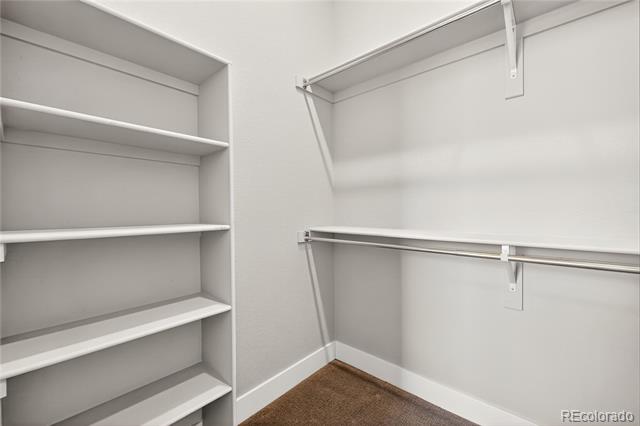
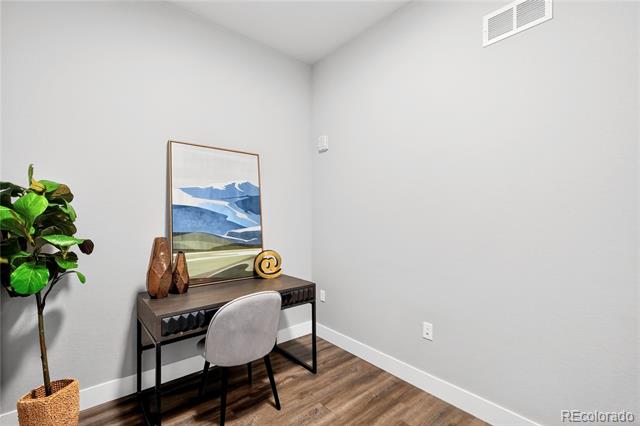
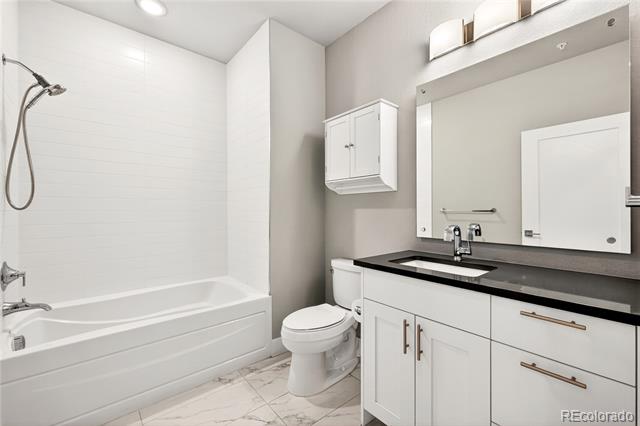
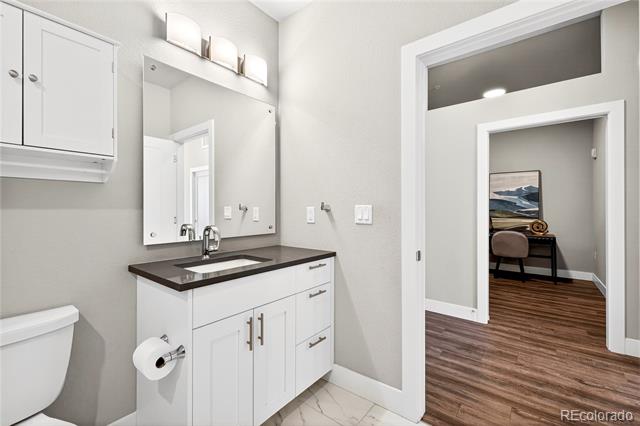
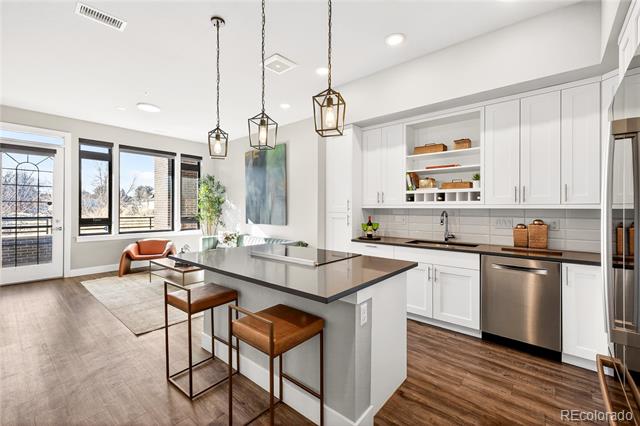
The open kitchen is finished with sleek quartz countertops, contemporary tile backsplash, soft-close cabinetry, and a full Bosch appliance package including induction cooking--perfect for both everyday living and entertaining. Premium slide-out shelves added in the kitchen. The spacious primary suite includes a walk-in closet and a beautifully appointed bath, while the additional den and second bathroom provide flexible space for guests, a home office, or media room.

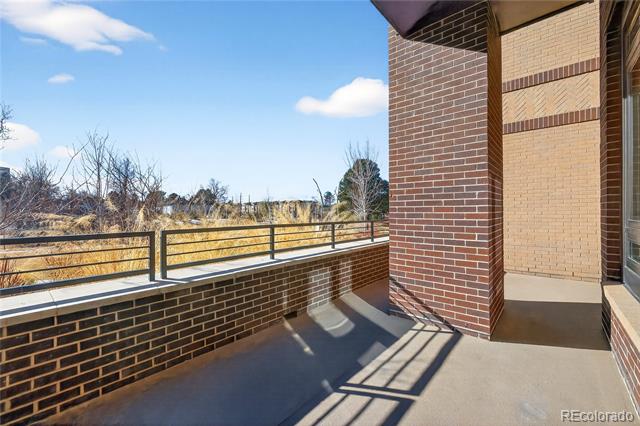
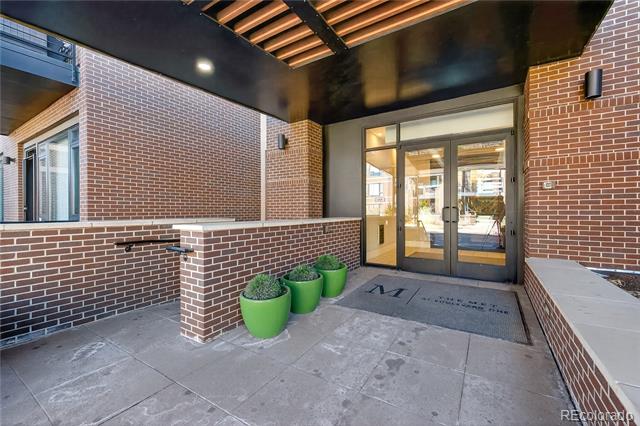
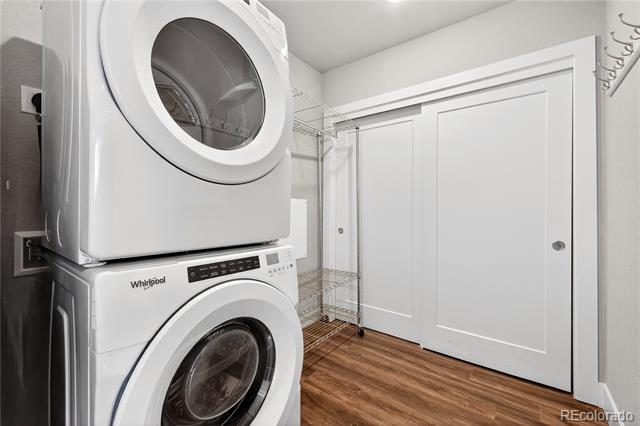
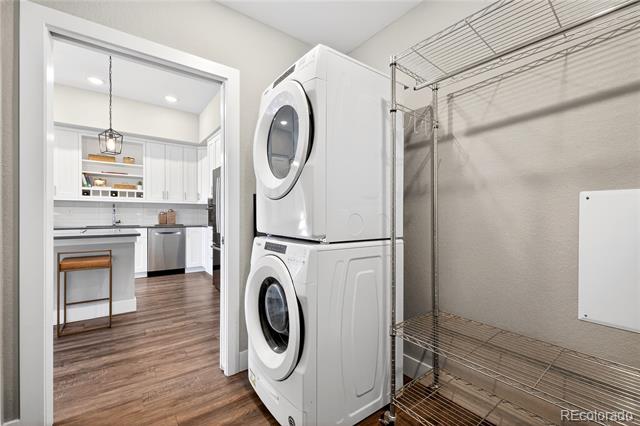
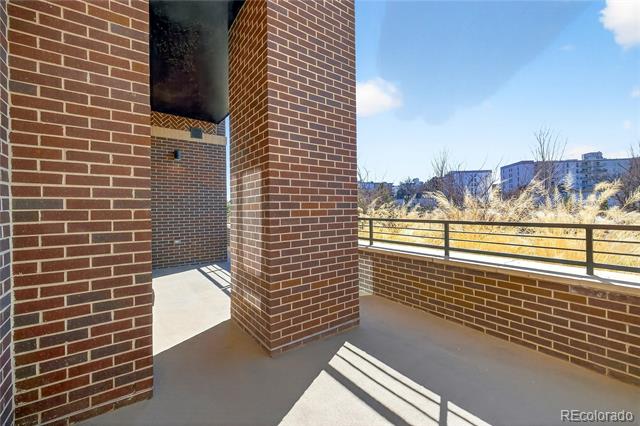
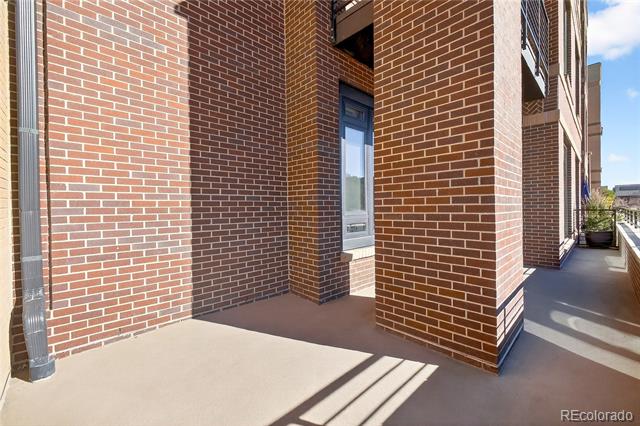
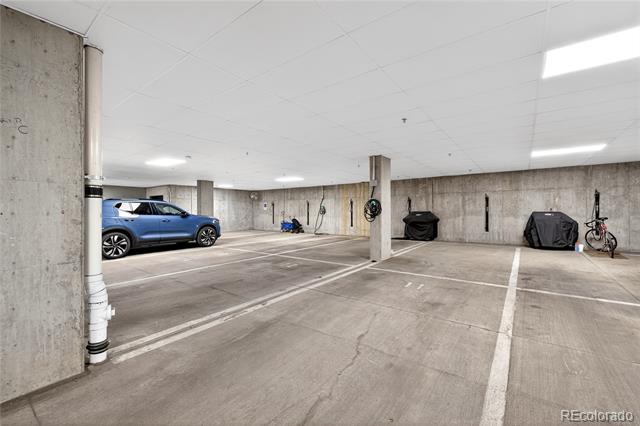
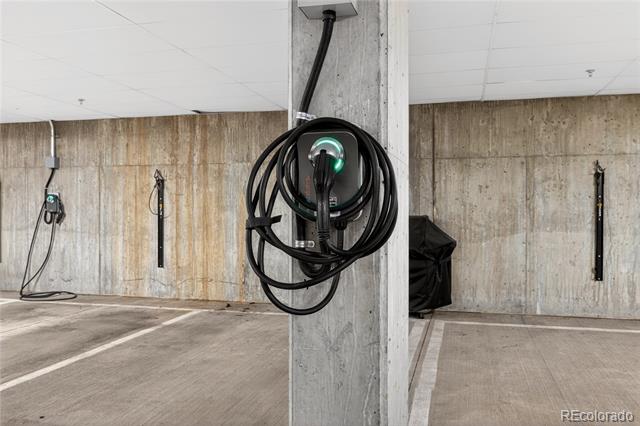
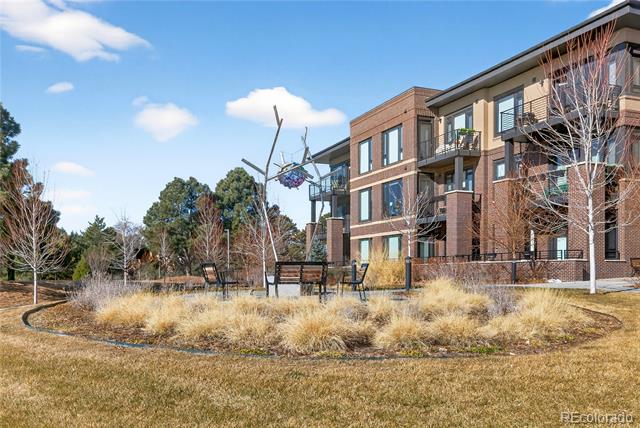
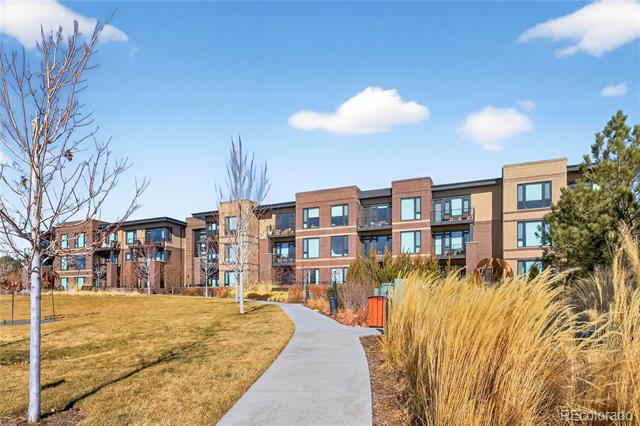
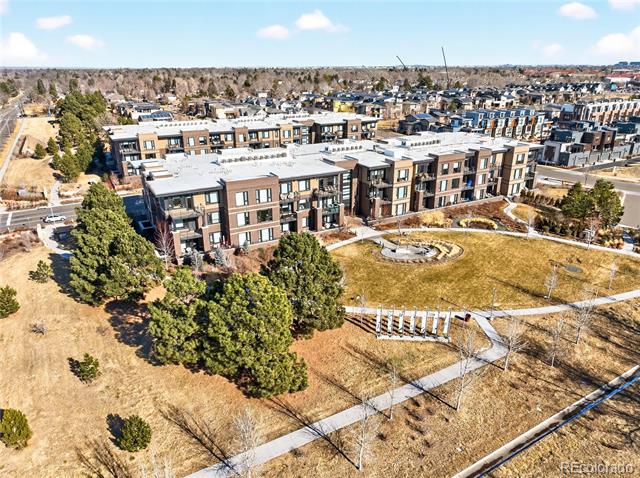
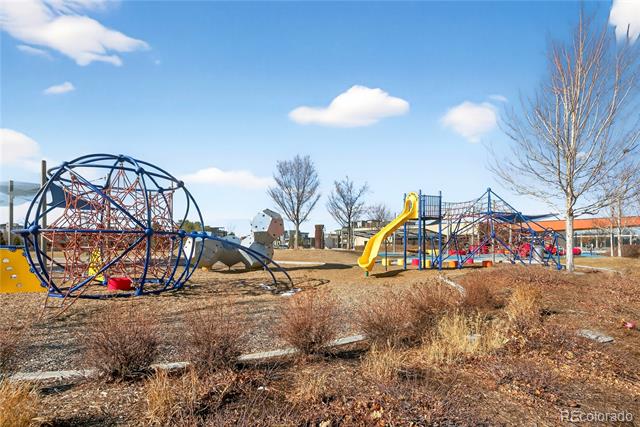
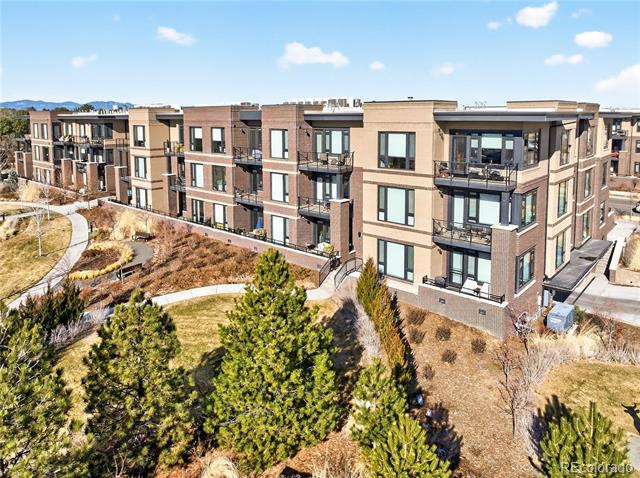
Enjoy indoor-outdoor living with a first floor covered patio, one of the largest in the building with unobstructed views of the community park. The patio features an added, upgraded storm and security door. Additional highlights include central A/C, smart thermostat, in-unit washer and dryer, double-pane windows, elevator access, and an underground, tandem parking space with your own EV charger.

The HOA is professionally managed and comprehensive, covering building insurance, exterior maintenance, elevator service, landscaped grounds, secure access, and long-term capital reserves--reducing unpredictable ownership costs and eliminating major future expenses. The HOA is financially strong and secure with significant reserves.

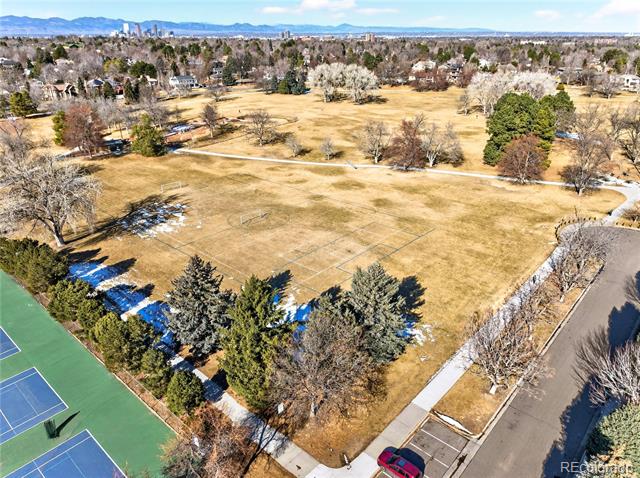
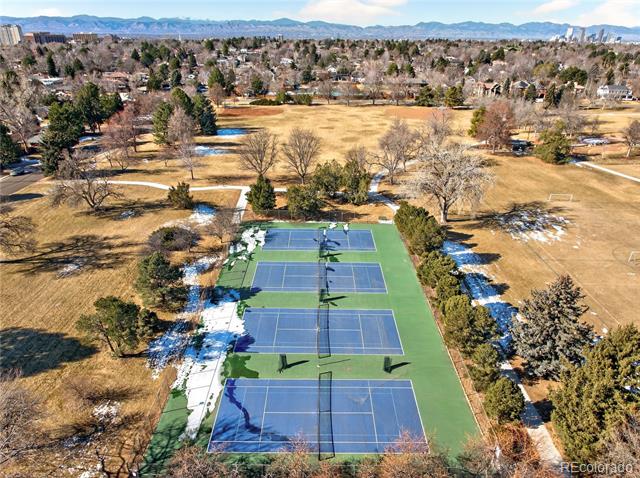
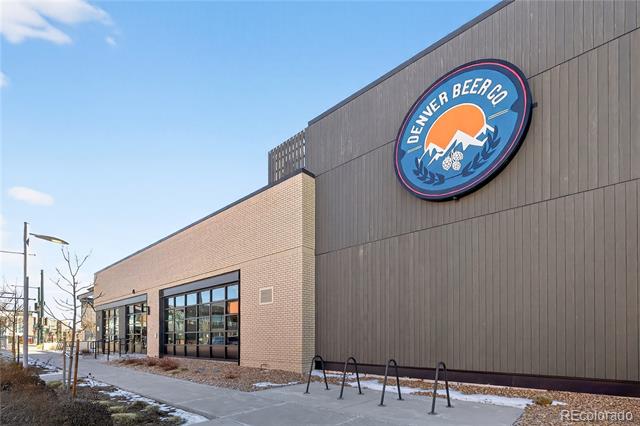
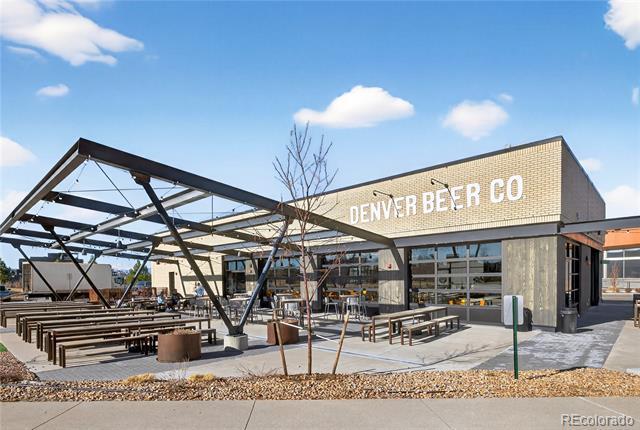
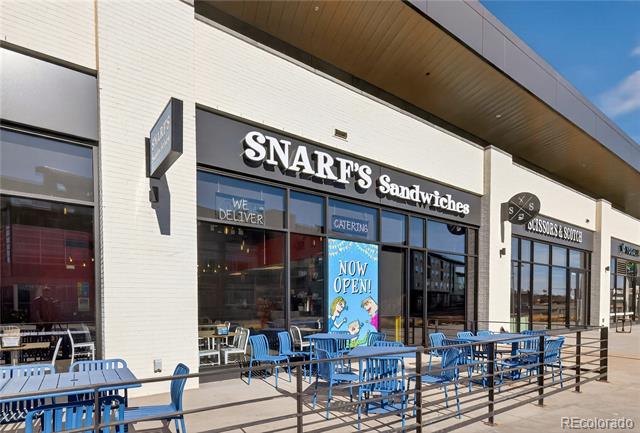
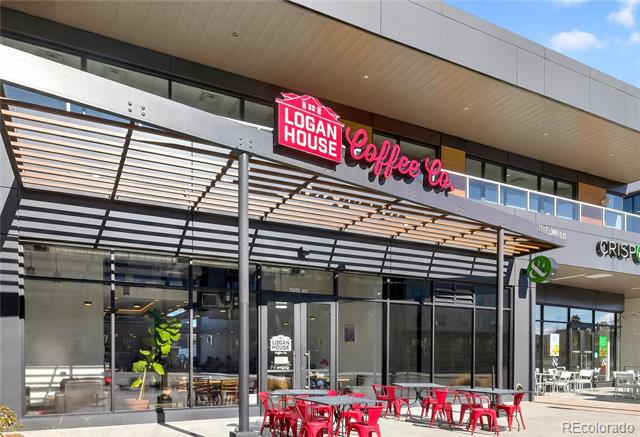
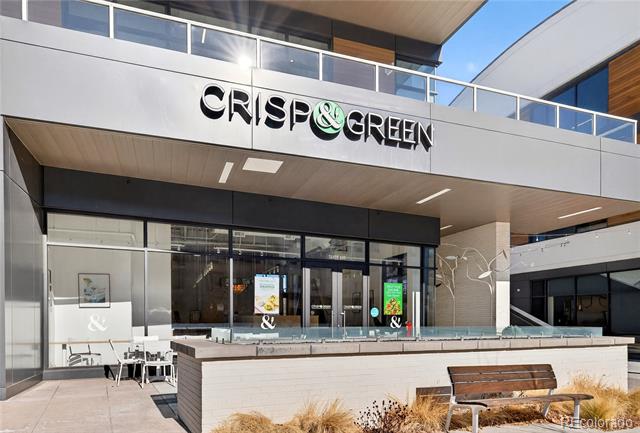
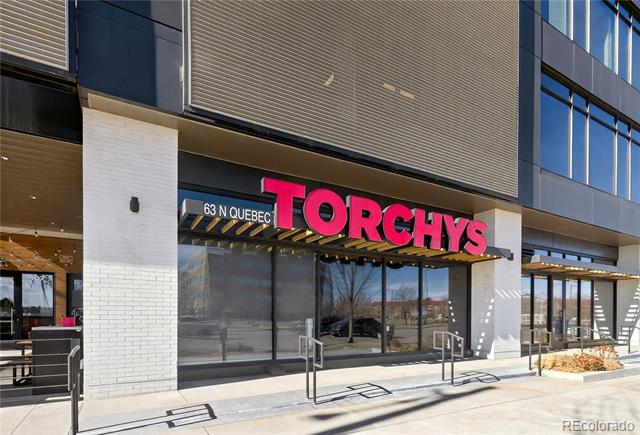
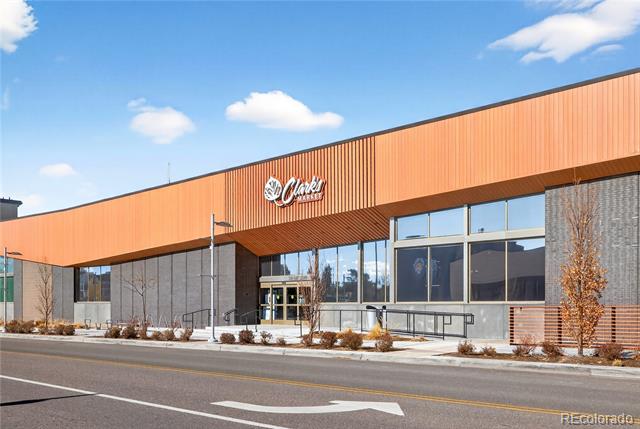
Ideally located between Crestmoor Park and the shops and restaurants of Boulevard One, with easy access to Cherry Creek, and downtown Denver.

A rare opportunity for modern design, security, convenience, and low-maintenance living in the heart of Lowry.
Share Property

Location

6618 E Lowry Boulevard Unit: 110, Denver, CO 80230

Status

Sold

Date Sold

August 19, 2026
Natalie Hengel

Natalie Hengel

TITLE

Real Estate Agent

Property Amenities

Interior
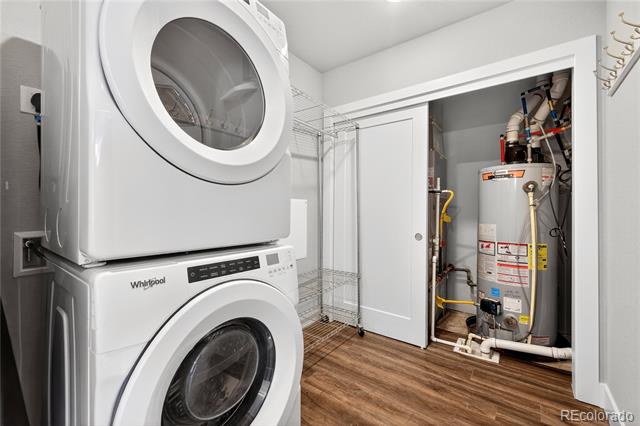
Laundry room In Unit
Appliances Cooktop, Dishwasher, Disposal, Dryer, Microwave, Refrigerator, Self Cleaning Oven, Washer
Total Bedrooms: 1
Three-Quarter Bathrooms: 1
Full Bathrooms: 1
Other Interior Features Elevator, High Ceilings, Kitchen Island, No Stairs, Quartz Counters, Smart Thermostat, Smoke Free, Walk-In Closet(s)
Area & Lot
Total area 988 Sq.Ft.
Living area 988 Sq.Ft.
MLS® ID 2187702
Year Built 2020
School District Denver 1
High School George Washington
Middle School Hill
Elementary School Denver Green
View Description Meadow
Architecture Styles Contemporary
Type Condo
Status Sold
Exterior
Stories 1
Air conditioning Central Air
Heat type Forced Air, Natural Gas
Disability Features Accessible Approach with Ramp
Water Source Public
Garage Space 2.0
Security Features Carbon Monoxide Detector(s), Key Card Entry, Secured Garage/Parking, Smoke Detector(s)
Sewer Public Sewer
Other Exterior Features Elevator
Parking Electric Vehicle Charging Station(s), Tandem, Underground
Roof Membrane, Other
Utilities Cable Available, Electricity Connected, Phone Available
Finance
Sales Price $525,000
HOA Fees $200 quarterly
Real Estate Tax $2,604 yearly

360 Virtual Tour

Take a tour of this property